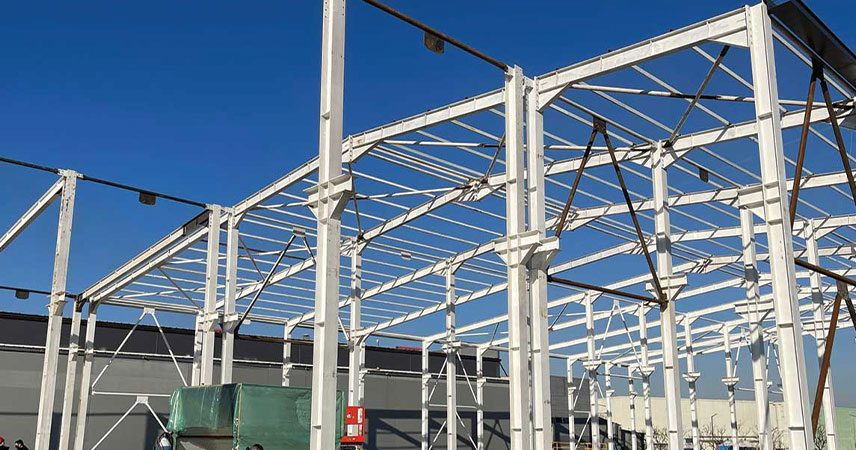
Industrial Construction and Steel Structure Solutions
An integrated approach to industrial buildings, from engineering to installation
The success of an industrial building depends on both its structural integrity and how effectively it supports day-to-day operations. Production flow, equipment layout, storage capacity, maintenance access, and future expansion plans should be considered together from the outset.
METPUR brings together engineering, fabrication, installation, and a turnkey project approach for large-scale steel structures and factory projects in Türkiye and international markets. By aligning client needs with technical requirements, METPUR aims to coordinate every stage, from planning through to handover.
Whether the investment involves a new facility or the expansion of an existing building, the first step is to understand the operational requirements and establish a practical project scope.
Let’s Discuss Your Project
Buildings developed around their intended use
Every industrial facility operates under different conditions. Building geometry, structural systems, and execution plans are developed around the activities the facility will accommodate.
Factories and production buildings
The design of a production facility is considered alongside machinery placement, production line layouts, material movement, and personnel circulation. Required spans, clear heights, and equipment loads are among the key inputs to the engineering process.
Warehouses and logistics buildings
Usable volume, racking layouts, vehicle movements, and loading and unloading operations are central to warehouse planning. Aligning the structural solution with these requirements supports efficient use of space and orderly operations.
Facility expansions and additional buildings
Capacity expansion projects require careful consideration of the relationship between new and existing structures. Connection points, site conditions, access, and ongoing operations are assessed when planning the sequence of work.
What does the project scope cover?
The work to be undertaken is defined according to project requirements and the responsibilities agreed between the parties. Considering engineering, fabrication, and site activities within a coordinated project plan strengthens alignment between each stage.
Requirements analysis and scope definition
The building’s intended use, target capacity, site information, and investment schedule are reviewed. Available drawings and technical documents are examined to establish project requirements, priorities, and scope boundaries.
This stage considers current needs alongside anticipated capacity increases and potential future modifications.
Engineering and technical planning
The structural approach is developed around spans, heights, operational loads, and site-specific conditions. Fabrication and installation requirements are considered as part of the design process.
Clarifying the interfaces between architectural, structural, and other technical disciplines at an early stage helps reduce potential conflicts during execution.
Steel structure fabrication
Fabrication is planned using approved project documents and technical specifications. Material selection, fabrication details, connections, and surface protection requirements are assessed according to the building’s operating conditions.
Aligning the fabrication sequence with delivery and installation schedules supports an orderly workflow on site.
Delivery and site installation
The delivery of structural components is planned around site access, storage areas, lifting arrangements, and the installation sequence. Coordination between teams, equipment, and other contractors is an essential part of site execution.
Site readiness and the suitability of preceding works should be assessed before the relevant installation activities begin.
Inspection and handover
At the handover stage, work within the contractual scope is reviewed against project requirements. Inspections, the completion of any outstanding items, and the preparation of relevant technical documentation are addressed within the handover plan.
Key considerations in design and execution
The following factors are assessed together when developing a suitable solution for an industrial building:
Operational requirements: Production, storage, equipment layouts, and operational flow.
Structural requirements: Spans, building height, operational loads, and any crane or equipment loads.
Local conditions: Project location, ground information, climatic effects, and applicable regulations.
Durability: Materials and surface protection appropriate to the operating environment.
Constructability: Transport restrictions, site access, installation arrangements, and work sequencing.
Future requirements: Capacity increases, expansion, and changes in use.
How does your project progress?
1. Sharing project information
An initial assessment is made using the project location, intended use, approximate dimensions, available drawings, and target schedule.
2. Defining the technical scope
Requirements, responsibilities, project inputs, and handover expectations are established. The work included in the proposal is clearly defined.
3. Engineering and scheduling
Technical activities, approval processes, fabrication, and site works are planned as interconnected stages.
4. Fabrication and execution
Fabrication, delivery, and installation proceed according to the agreed scope. Technical and operational requirements are addressed through ongoing coordination as the project progresses.
5. Final inspections and handover
Completed works are reviewed, and the agreed handover process is carried out.
Frequently asked questions
What is included in a turnkey project?
The turnkey scope is defined by project requirements and the contract. Whether foundations, roofing and cladding, electrical and mechanical installations, or other works are included alongside the steel structure should be clearly stated at the proposal stage.
What information should I provide to request a proposal?
The project location, intended use, approximate floor area, spans, height, and target schedule provide a useful starting point. Architectural and structural drawings, a geotechnical report, technical specifications, and equipment loads, where available, allow for a more detailed assessment.
How is the project timeline determined?
The timeline depends on the building’s size, technical complexity, design and approval processes, material requirements, site readiness, and installation conditions. A realistic schedule is developed once these inputs have been clarified.
How is the expansion of an existing facility approached?
Available information about the existing structure and site conditions is reviewed. Connections to the new structure, ongoing operations, and construction constraints are assessed to establish the project approach.
What factors are considered for international projects?
The technical requirements of the destination country, documentation needs, logistics, and site organisation are considered together. The service scope and the responsibilities of each party are defined for the individual project.
Let’s plan your next investment
Share your requirements for a new production facility, warehouse, or capacity expansion project. By reviewing your available drawings and technical information, we can work together to define the project scope and next steps.
Submit Your Project · Request a Technical Consultation
Email: info@metpur.com
Phone: +90 554 601 10 88